
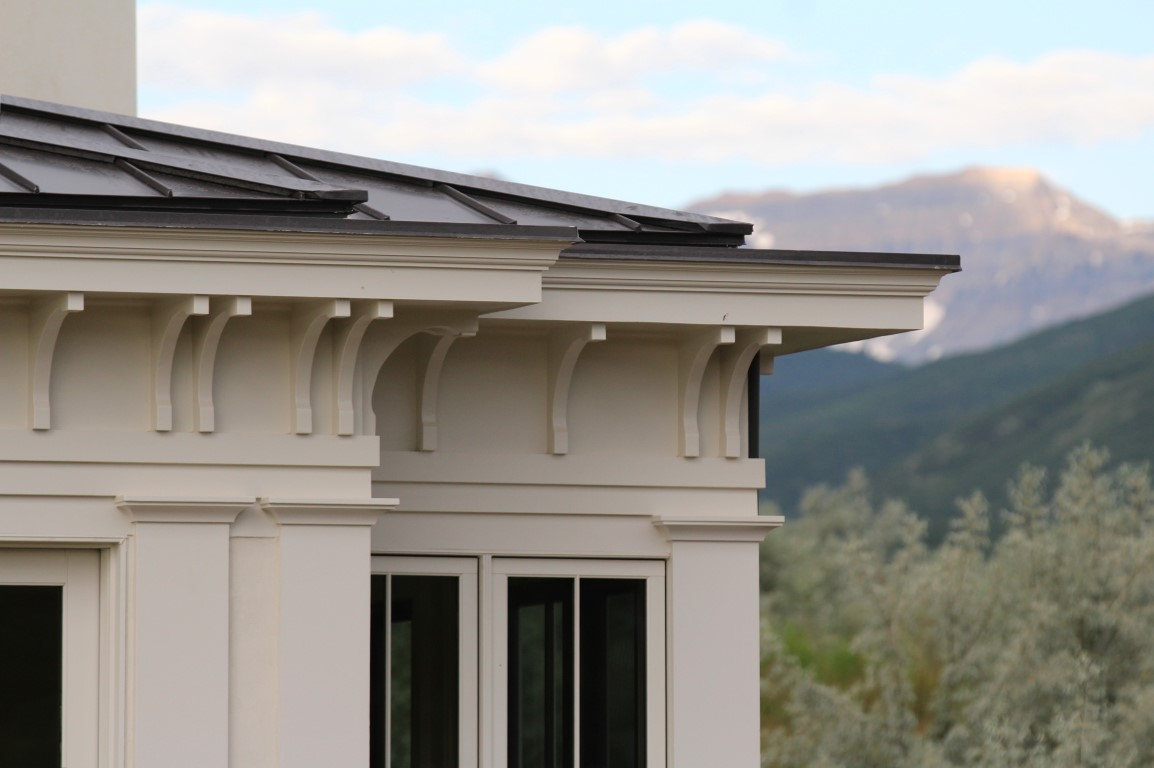
A small studio with a long view of architecture.
Clayton Vance Architecture is a Heber City practice working across the Heber Valley, Park City, and the greater Wasatch. The studio is intentionally small: a handful of designers, drafters, and visualization specialists who believe buildings should be shaped by place, drawn with care, and built to outlast fashion. Every commission is led personally by the founder, from the first site walk through the final site visit.

Clayton Vance
Founder & Principal Architect
Clayton Vance is a licensed Architect who has lived in every major region of the U.S., from Los Angeles to Philadelphia, in urban, suburban, and rural environments. He has also lived and traveled abroad to gain architectural insights from various cultures.
He earned his Master of Architecture from the University of Notre Dame, focusing on traditional urbanism and architecture. He also holds a B.S. in Landscape Design from Brigham Young University.
Clayton has overseen the design of more than 200 residential projects with his team, and his expertise spans a wide range of styles, from classical to mountain modern.
The Team

Juliette Yu
Architect
Juliette is a licensed architect whose experience ranges from ground-up residential and commercial design to the rehabilitation of historic structures, including residences on Lake Shore Drive and Embassy Row.

Benae Buss
Architect
Benae is a licensed architect with a Master of Architecture from the University of Notre Dame and a Bachelor of Interior Design from Utah State University, with a background in custom furniture design at Rose Tarlow Melrose House in Hollywood.
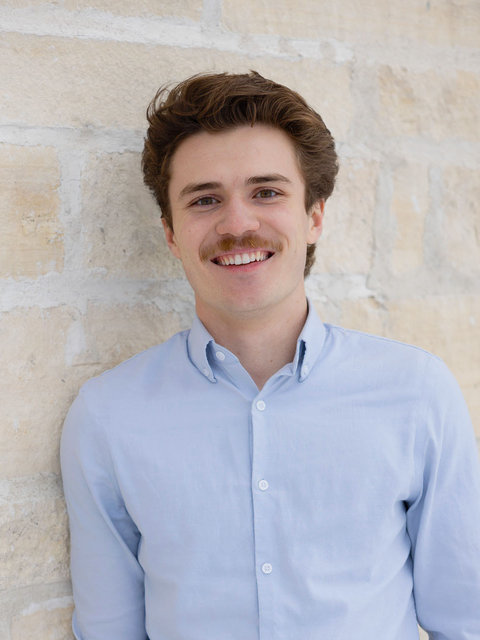
Ben Chandler
Designer
Ben is an aspiring architect completing his classical training in the Bachelor of Architecture program at Utah Valley University, with experience as project manager and lead designer on over 100 projects.
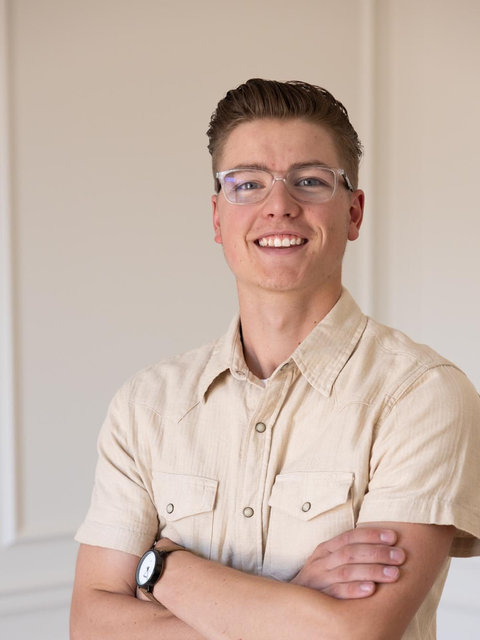
Colton J. Korpi
Student of Architecture
Colton is an aspiring architect pursuing a Bachelor of Architecture at Utah Valley University and a student leader of the ICAA Rising Vitruvians group at UVU.

Carlos Mendoza
Visualization Specialist
Carlos holds a degree in Architecture from the National University of Engineering in Managua and brings over 16 years of experience in architectural drafting and visualization to the studio's renderings.
How we work
01
Place first
Every project begins with its site — its light, slopes, and views — before any conversation about style.
02
Drawn to be built
Details are drawn at large scale and documented carefully, so the building that rises matches the one that was imagined.
03
Small by design
The studio stays deliberately small so the architect you hire is the one who draws your project.
Let's discuss what you want to create.
Tell us about your site, your goals, and how you want to live or work. Every project begins with a conversation.